
BEDS3
BATHS2 full
SQUARE FEET1,677
MLS#2630591
STATUSActive
PROPERTY TYPEResidential - Single Family
SUBDIVISIONHeatherwood
SCHOOLMoore - School District
Property Description
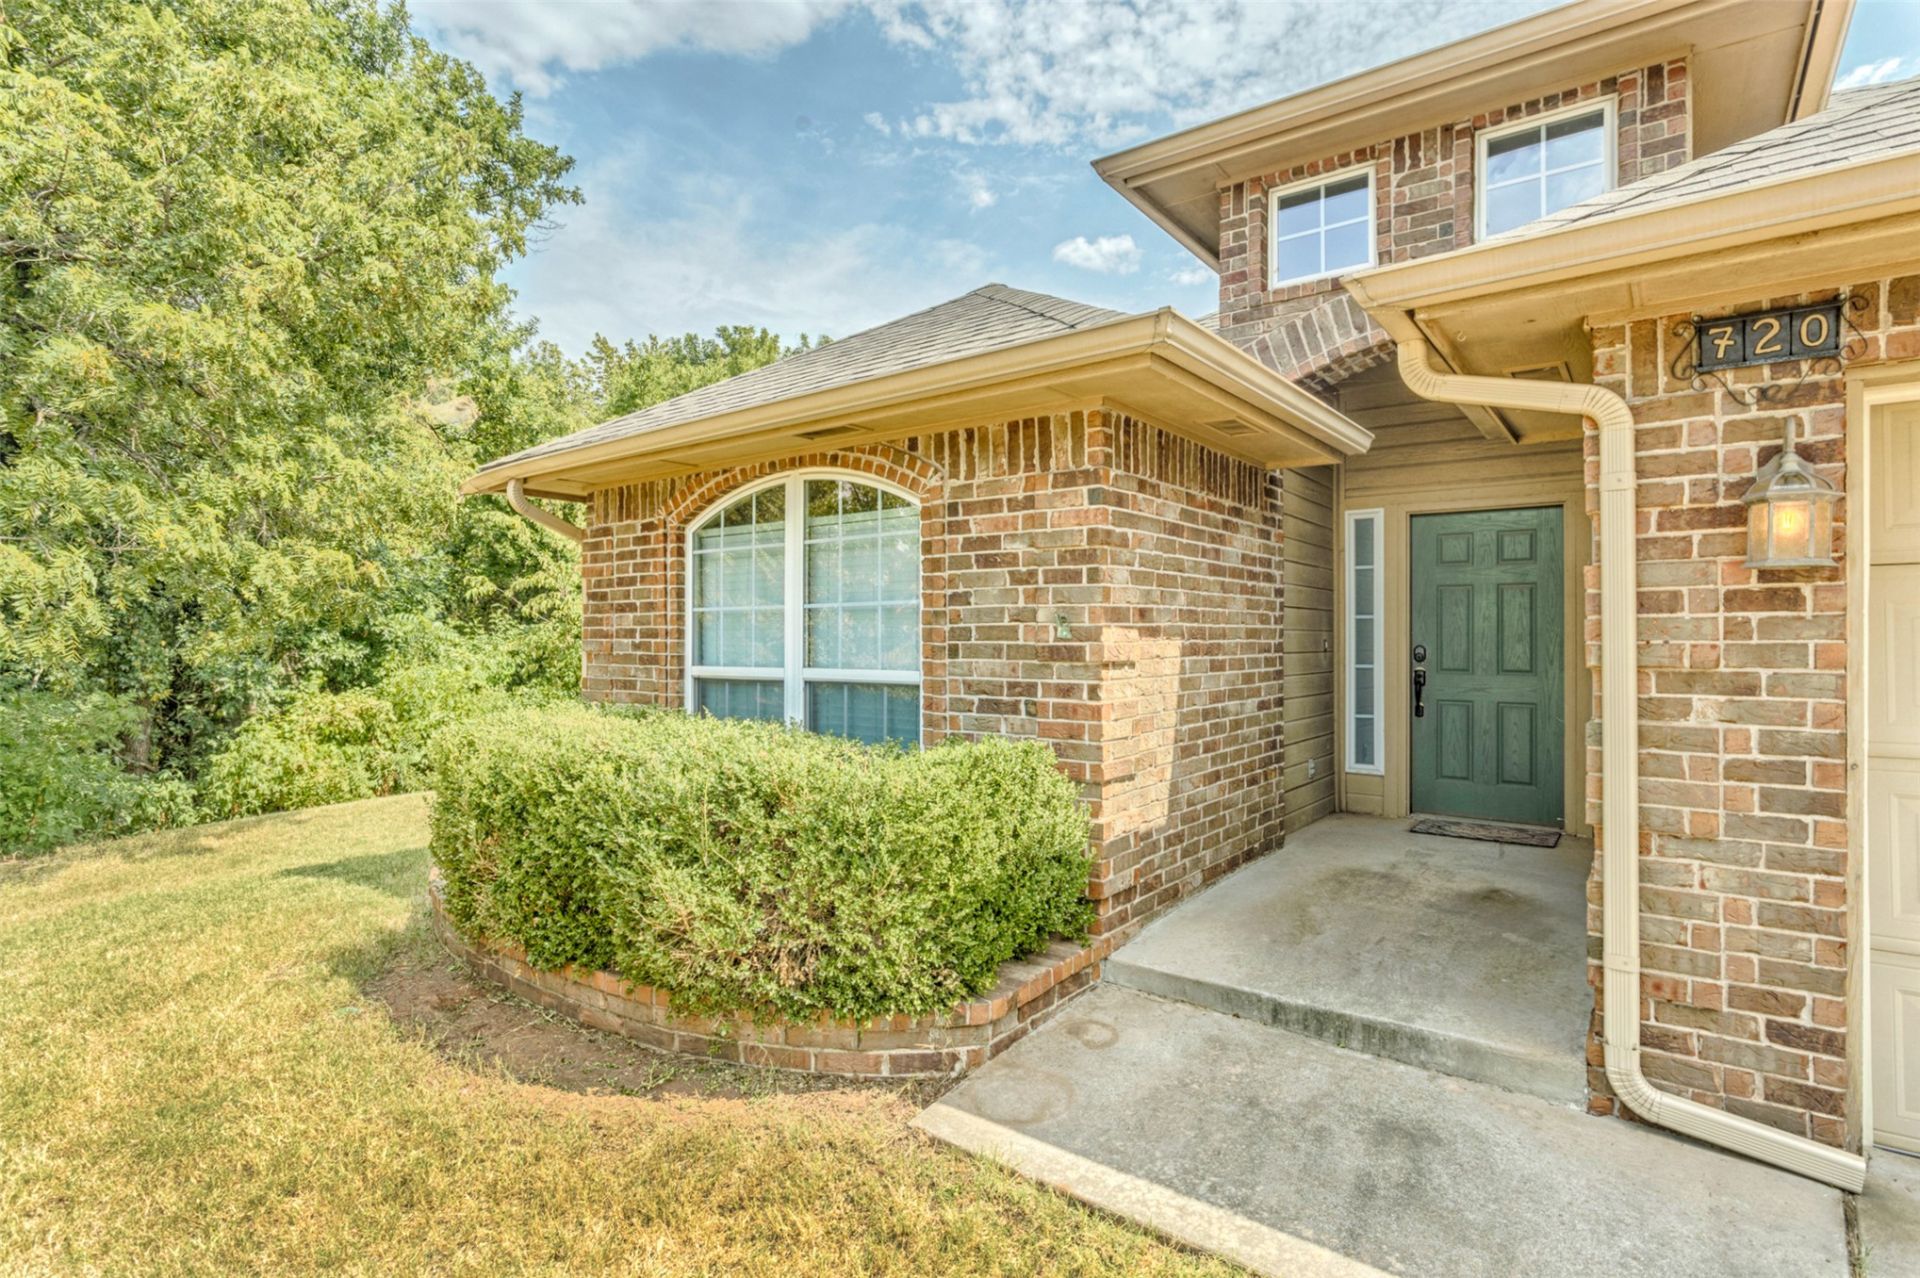
Move-in ready 3-bed, 2-bath home tucked into a quiet cul-de-sac! Step inside to find fresh interior paint throughout, and plush newer carpet in all bedrooms, and upgraded fiber throughout the home. The kitchen includes the refrigerator, while the primary closet conveniently doubles as a built-in safe room. Outside, enjoy a spacious backyard with a dedicated storage building (less than 2 years old), plus an attached 3-car garage. Turnkey and ready for its next owner-schedule your tour today!
Property Features
Property Type: Residential - Single Family
Cooling: Central Air
Fireplaces: 1
Garage: 3 car attached
Heating: Central, Gas
Lot Size: 0.36 Acres
Roof Type: Asphalt, Fiberglass
Stories: 1.0
Taxes: $3,577
Year Built: 2007
Amenities
Granite Counters
High Speed Internet
Other
Cable TV
Wired for Data
Ceiling Fan(s)
Electric Oven Connection
Electric Range Connection
Programmable Thermostat
Concrete Driveway
Fire Pit
Other
Rain Gutters
Feature Descriptions
Appliances: Built-In Oven, Cooktop, Dishwasher, Gas Water Heater, Microwave, Oven, Range, Refrigerator
Association Amenities: Other
Community Features: Gutter(s)
Exterior: Brick, Wood Frame
Fencing: Privacy
Fireplace: Insert, Gas Starter, Outside
Flooring: Carpet, Laminate, Other, Tile
HOA Fee: 100/ Annually
HOA Y/N: Yes
Laundry: Washer Hookup, Electric Dryer Hookup
Lot: Cul-De-Sac, Mature Trees, Other
Parcel#: R0145769
Parking: Attached, Garage
Parking Notes: Attached, Garage
Patio/Porch: Covered, Patio, Porch
Pets Allowed: Yes
Security: Safe Room Interior, Smoke Detector(s)
Sewer: Public Sewer
Utilities: Cable Available, Electricity Available, Fiber Optic Available, Natural Gas Available, Water Available
Water: Public
Window: Vinyl
Local Schools
High School: Moore
Middle School: Highland East Junior High
Elementary School: Heritage Trials Elementary
School District: Moore - School District
Listed By / Shown By
Listed By
Agency Name: Coldwell Banker Select
Shown By
Agent Name: Landis Roberson
Agent Phone: (918) 837-2372
Agency Title: Solid Rock Realtors

Estimate Your Payment
Estimated Payment
$ 1,015.49 per month $634.29 Principal & Interest $298.08 Property Tax $83.13 Homeowner's Insurance
720 Hedgewood Drive | MLS# 2630591
This single family home located at 720 Hedgewood Drive , Oklahoma City, OK 73160 is currently listed for sale with an asking price of $285,000. This property was built in 2007 and has 3 bedrooms and 2 full baths with 1677 sq. ft. Hedgewood Drive is located in the Heatherwood subdivision within the Moore - School District school district. Search Heatherwood real estate on landis.solidrockrealtors.com today.