
BEDS4
BATHS3 full 2 partial
SQUARE FEET3,976
MLS#2630508
STATUSActive
PROPERTY TYPEResidential - Single Family
SUBDIVISIONArdmore City
SCHOOLArdmore - Sch Dist
Property Description
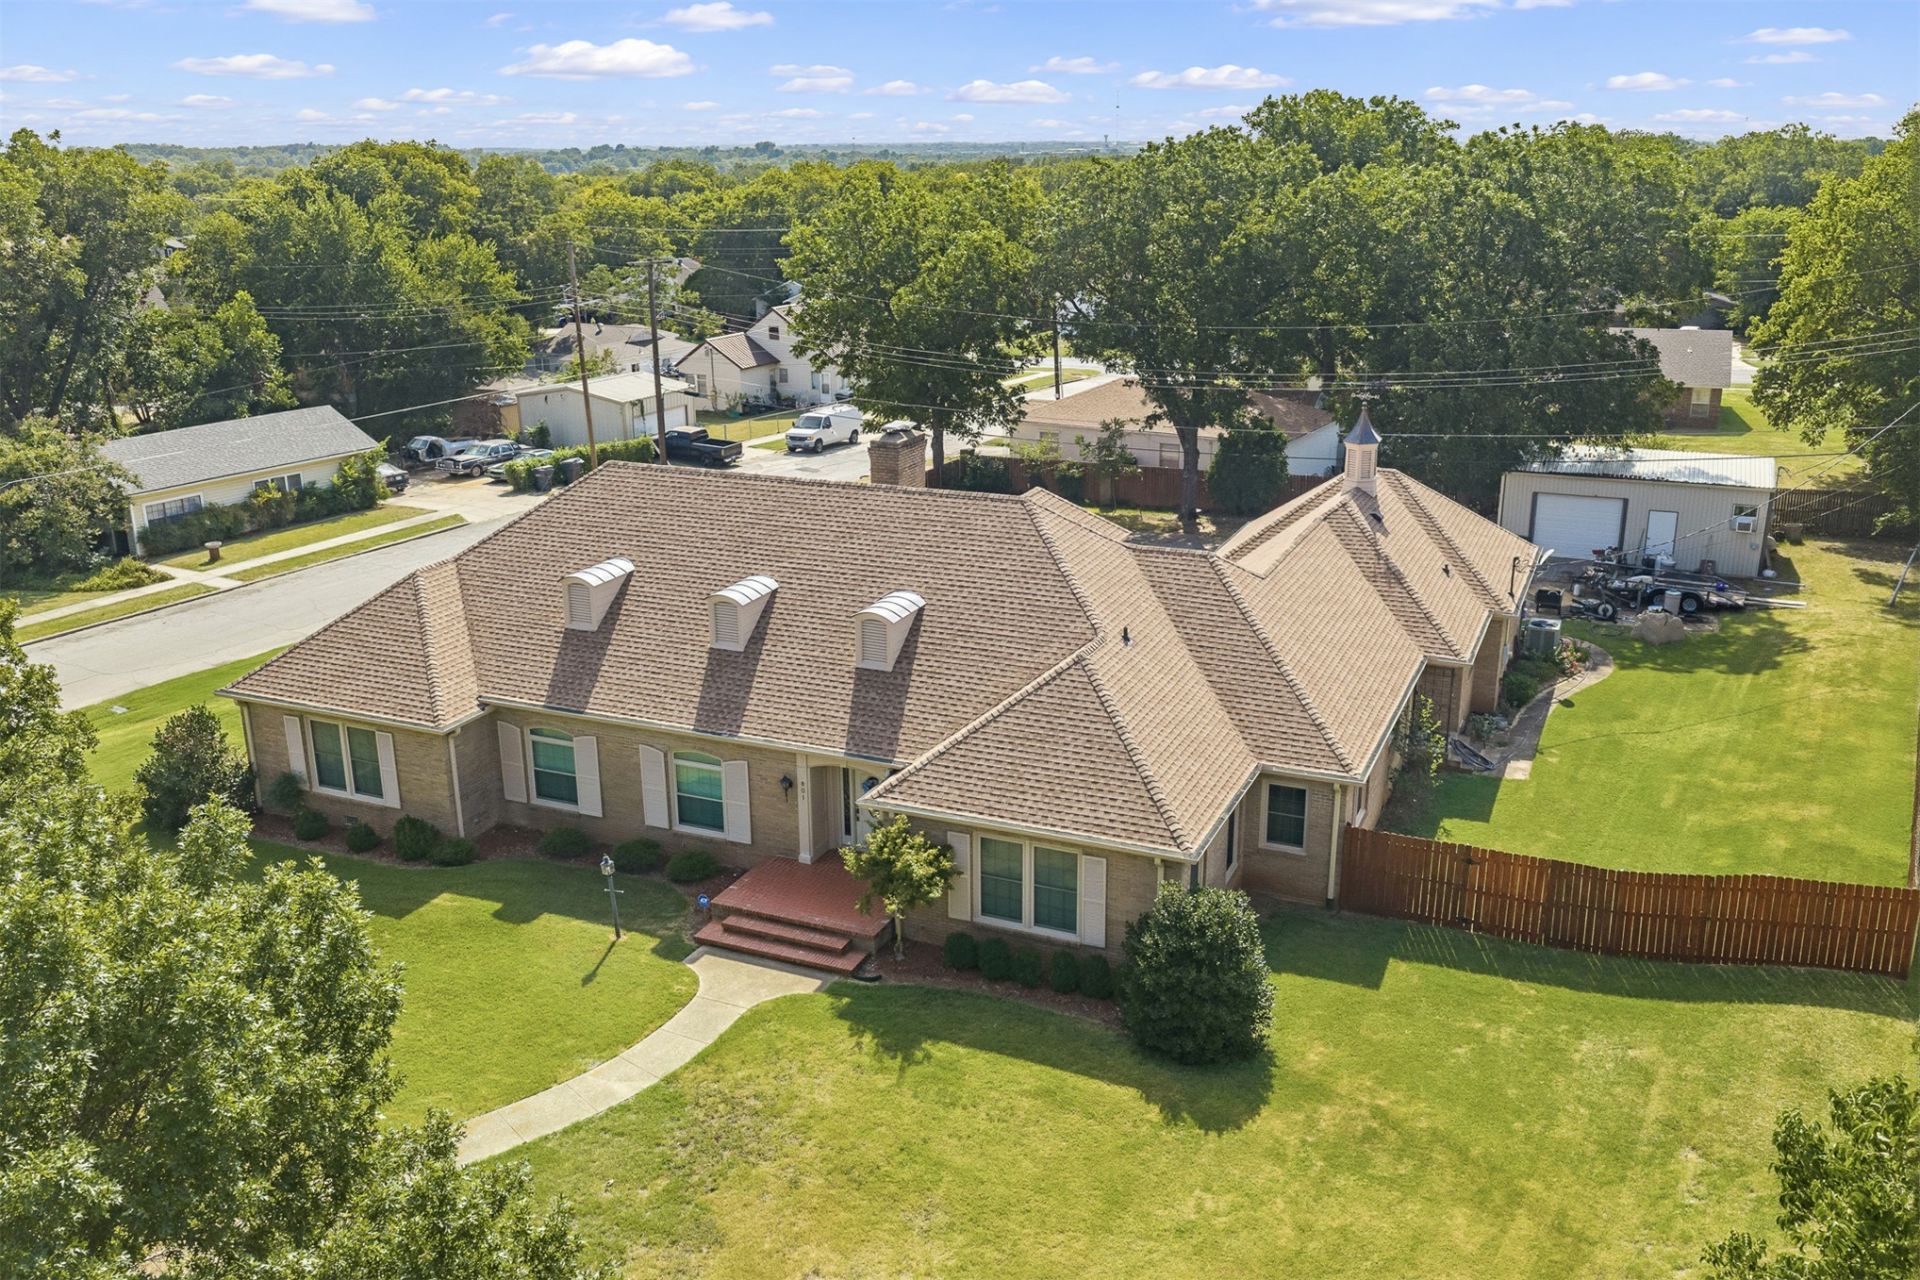
The quality in this home is unimaginable, built by Hugh McIntyre, an elite builder in the past who prided himself constructing large notable homes in Ardmore and the surrounding area. This property is just a " must " to see. There are three bedrooms , 2 full baths and two half baths downstairs and one bedroom and bath upstairs with lots of storage in the floored attic adjoining the bedroom. Original crown molding , fireplace mantles, screens and woodwork are amazing, and there are plenty of closets, shelving and storage. Kitchen has been remodeled in recent years and features granite countertops, double electric wall oven , gas stove top, 30 cubic foot refrigerator and dishwasher. Outside has a water well for outdoor use, patio with a sun setter awning, 20 x 30 workshop, recently new 6 1/2 ton AC unit, new windows and roof installed in 2025. Lots more updated improvements , too numerous to mention.
Property Features
Property Type: Residential - Single Family
Basement: Crawl Space
Cooling: Central Air
Fireplaces: 2
Garage: 2 car attached
Heating: Central, Gas
Lot Size: 0.65 Acres
Roof Type: Asphalt, Fiberglass
Taxes: $4,193
Year Built: 1960
Amenities
Attic
Wet Bar
Granite Counters
High Speed Internet
Cable TV
Ceiling Fan(s)
Electric Oven Connection
Gas Range Connection
Other
Rain Gutters
Satellite Dish
Feature Descriptions
Appliances: Convection Oven, Double Oven, Dryer, Dishwasher, Disposal, Gas Water Heater, Microwave, Other, Oven, Range, Refrigerator, Washer
Community Features: Gutter(s), Sidewalks
Door Features: Insulated Doors, Storm Door(s)
Exterior: Brick, Wood Frame
Fencing: Privacy
Fireplace: Gas Log, Wood Burning
Flooring: Carpet, Laminate, Tile
HOA Y/N: No
Laundry: Washer Hookup, Electric Dryer Hookup
Lot: Corner Lot
Parking: Attached, Garage
Parking Notes: Attached, Garage
Patio/Porch: Patio
Pets Allowed: Yes
Security: No Safety Shelter, Security System Leased, Smoke Detector(s)
Sewer: Public Sewer
Utilities: Cable Available, Electricity Available, Natural Gas Available, Phone Available, Sewer Available, Water Available
Water: Public
Window: Vinyl, Insulated Windows
Local Schools
High School: Ardmore
Elementary School: Charles Evans
School District: Ardmore - Sch Dist
Listed By / Shown By
Listed By
Agency Name: 1 Oak Real Estate Co
Shown By
Agent Name: Landis Roberson
Agent Phone: (918) 837-2372
Agency Title: Solid Rock Realtors

Estimate Your Payment
Estimated Payment
$ 1,278.28 per month $821.23 Principal & Interest $349.42 Property Tax $107.63 Homeowner's Insurance
801 NW D Street E | MLS# 2630508
This single family home located at 801 NW D Street E, Ardmore, OK 73401 is currently listed for sale with an asking price of $369,000. This property was built in 1960 and has 4 bedrooms and 3 full and 2 partial baths with 3976 sq. ft. NW D Street E is located in the Ardmore City subdivision within the Ardmore - Sch Dist school district. Search Ardmore City real estate on landis.solidrockrealtors.com today.